The Projects That Never Get Built
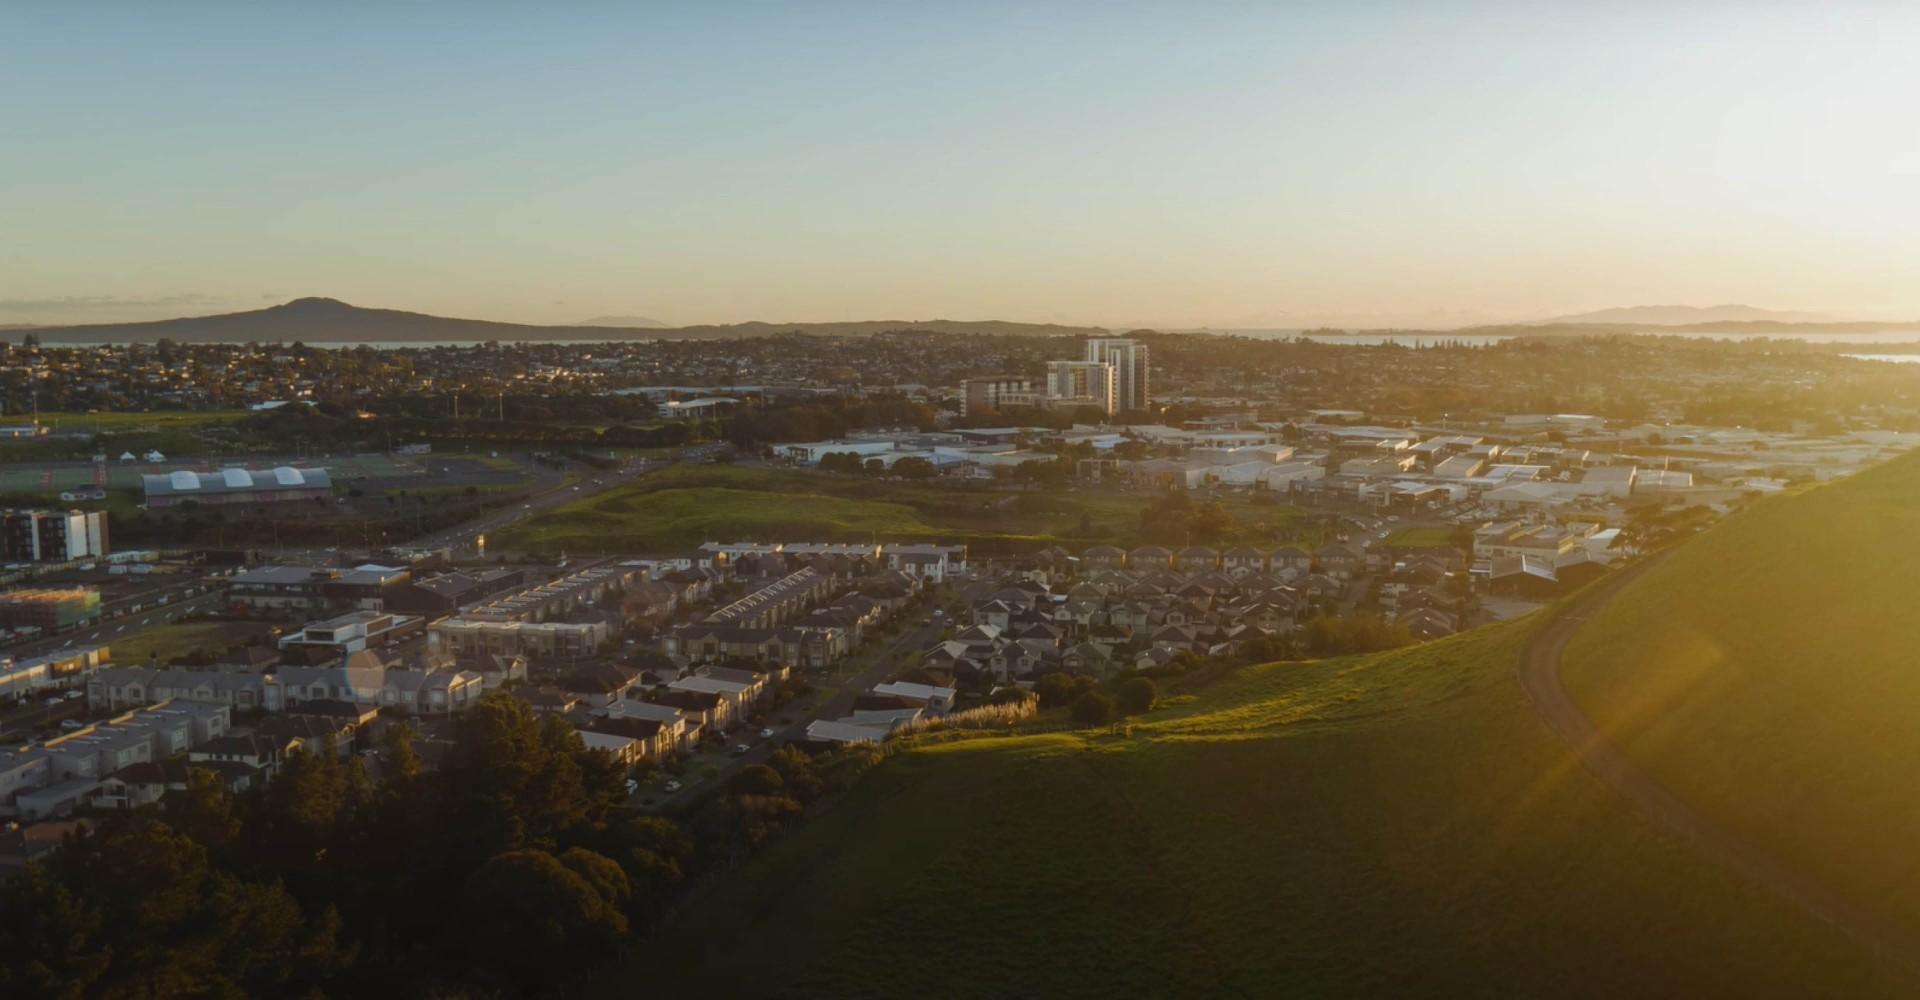
What Te Tauoma taught us about landscape architecture, urban design, and the value of work that never reaches construction.
Not every large scale ambitious project is realised.
Some are overtaken by changing markets. Others by funding, politics, ownership, or economic circumstances beyond anyone's control. For the public, these projects often disappear without trace, known only to those directly involved. Yet within the profession, they frequently represent years of collaboration, research, design exploration and innovation. They influence future work, strengthen relationships, test planning frameworks and expand the way we think about places, even if they are never built.
Landscape architecture and urban design is often judged by completed projects. But construction is only one measure of success.
Te Tauoma is one of those projects.
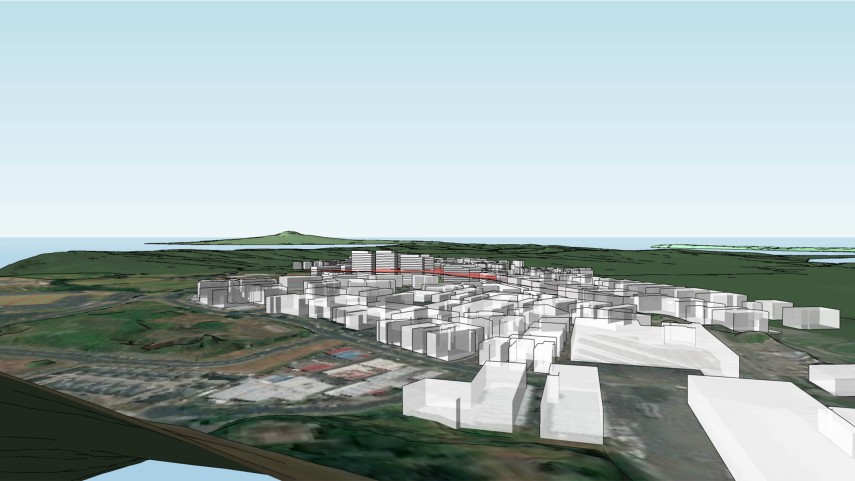
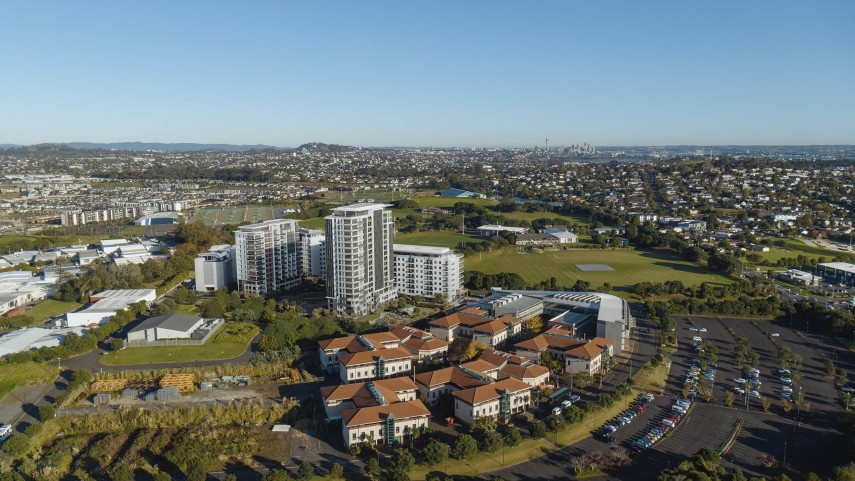
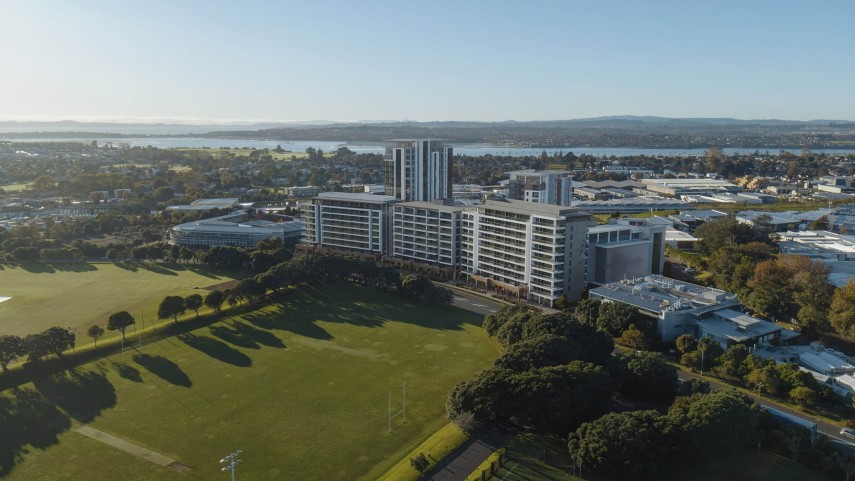
Over eight years, it evolved into one of Auckland's most ambitious brownfield regeneration proposals, a landscape-led urban community for approximately 5,000 people on the former University of Auckland Tāmaki Campus, conceived as an alternative to continual urban sprawl: a compact, biodiverse, healthy, inclusive and climate-safe way to grow a city, built up rather than out. Although it ultimately remained unbuilt, the project stands as a compelling example of what can happen when landscape architecture leads the shaping of cities from the very beginning.
A Place with a Missing Landscape
There is a hill missing from Auckland's skyline.
Te Tauoma once stood alongside Maungarei (Mt Wellington) as a twin-cratered scoria cone about 50 metres high, erupted around 10,000 years ago. Over roughly 150 years, ending in the 1990s, it was quarried away until almost nothing remained. What disappeared was not simply a geological feature but a place of deep cultural significance, home to pā, gardens, storage pits and terraced slopes. For mana whenua, maunga are ancestors rather than landmarks. Their loss cannot be measured only in metres of rock removed from the landscape.
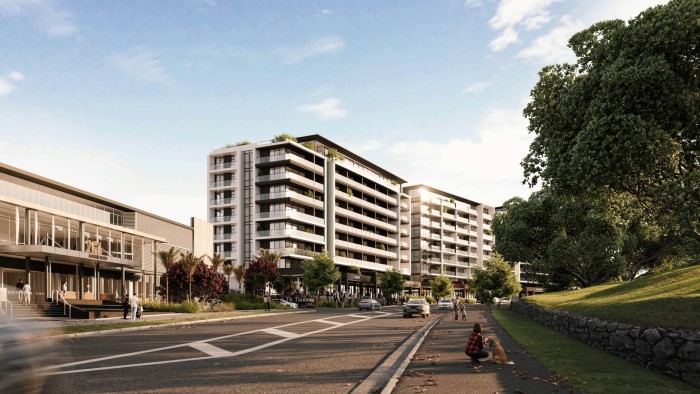
The land Te Tauoma left behind became a university campus, then a brownfield site, then in 2016, an opportunity, when Shundi Group acquired the former University of Auckland Tāmaki Campus. Around 2017, Shundi brought Reset onto the project alongside architects Paul Brown and Associates, who worked closely with Shundi Group's own architecture team in Shanghai across the life of the project.
Rather than treating history as something to acknowledge through plaques or interpretation panels, the design sought to allow the landscape itself to tell the story.
Designing with Place Rather Than Upon It
When Reset joined the project, the development already had an architectural framework. Buildings had begun to define the site, but there remained an opportunity to rethink everything between them. That became the defining ambition of the project.
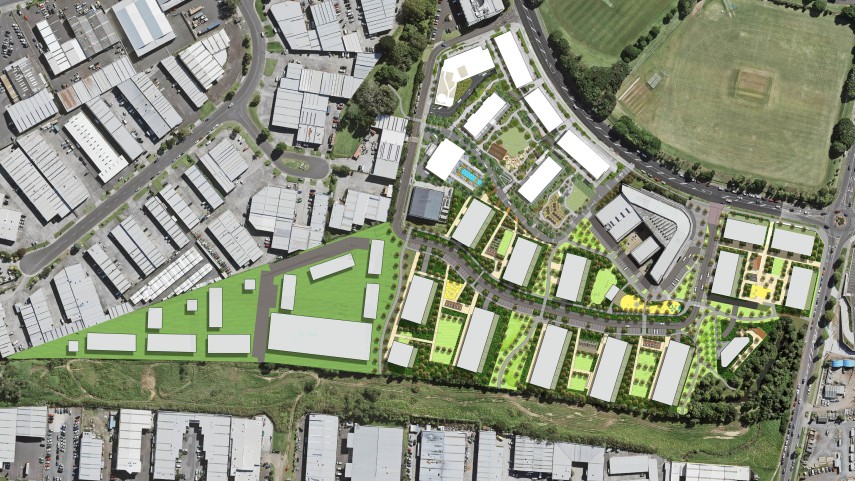
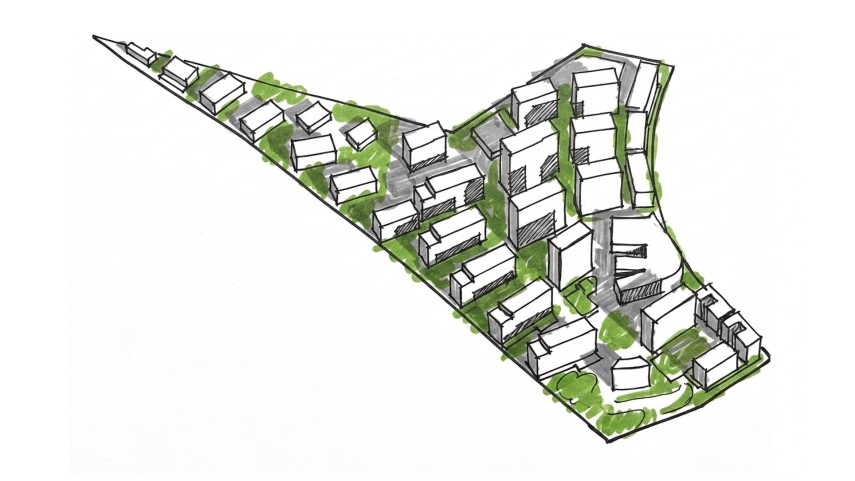
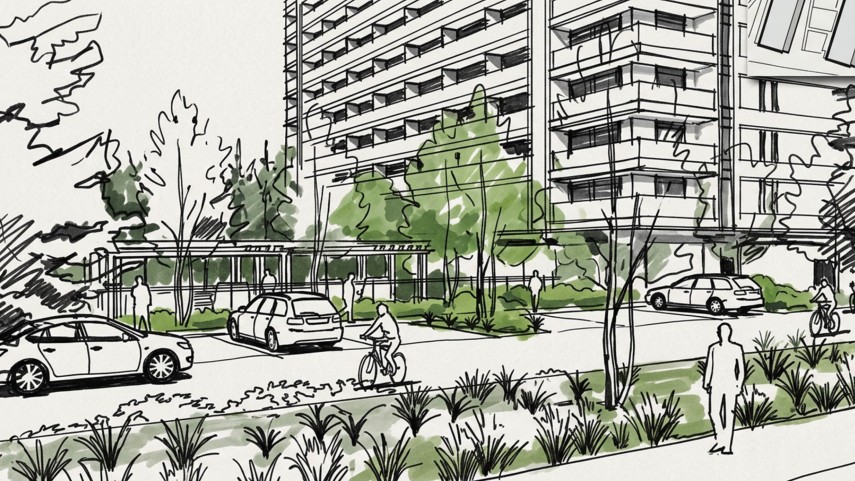
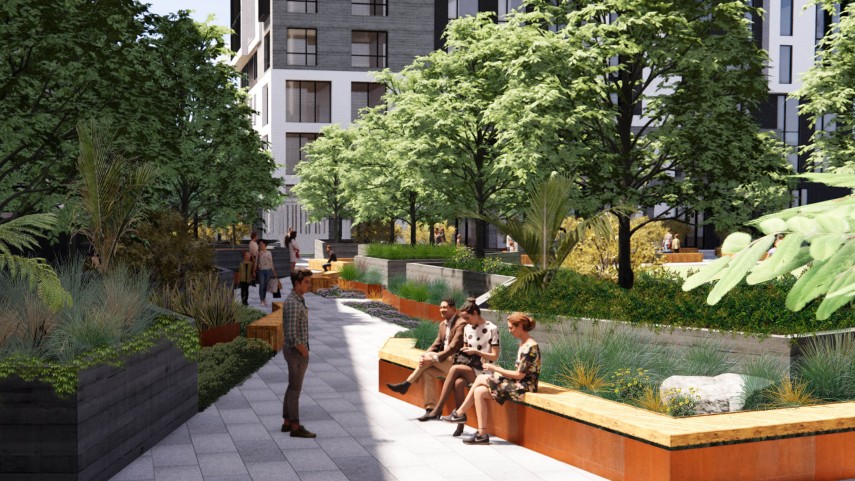
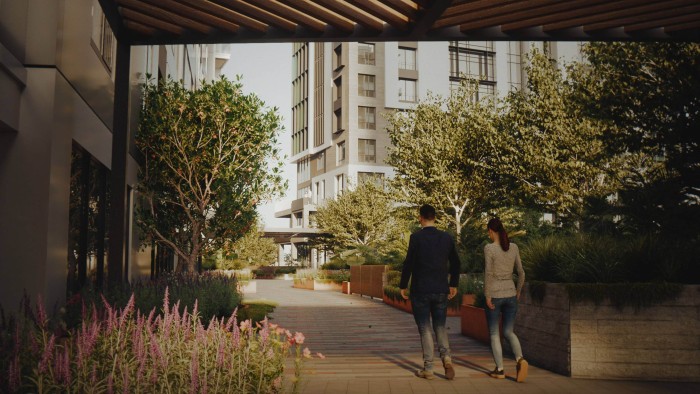
Instead of allowing landscape to become the leftover space surrounding buildings, the masterplan reversed the relationship. Landscape became the organising framework that connected architecture, movement, ecology and community. The concept of a Park City.
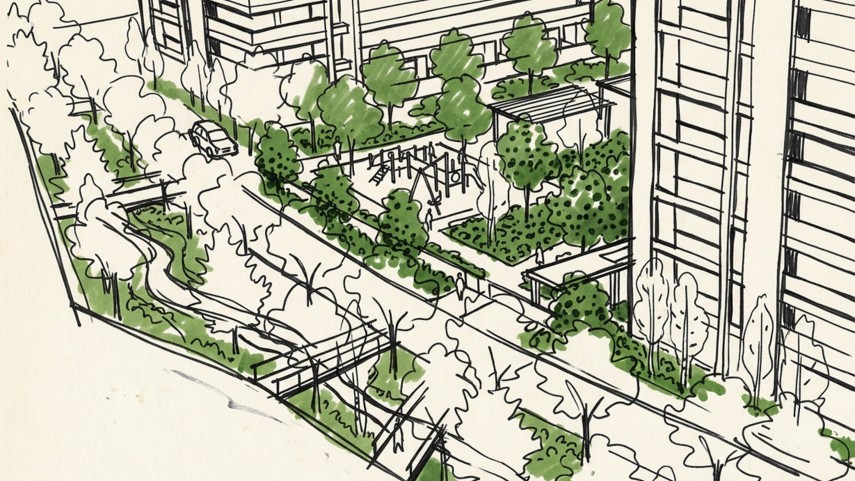
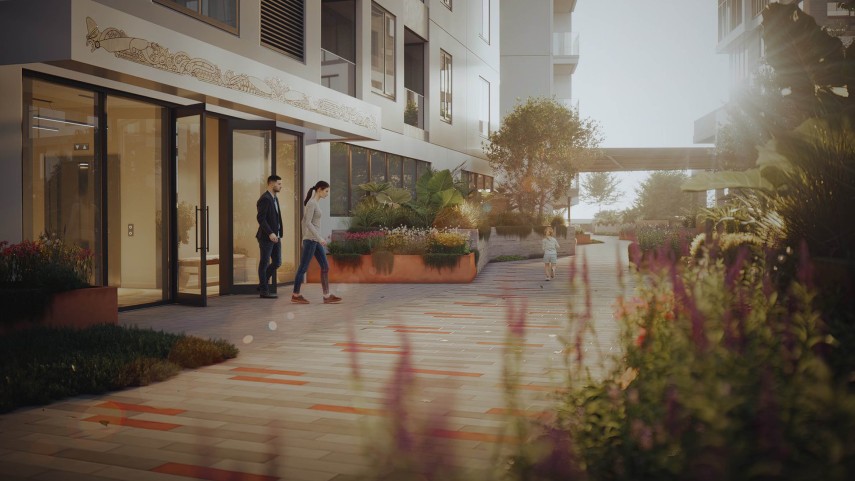
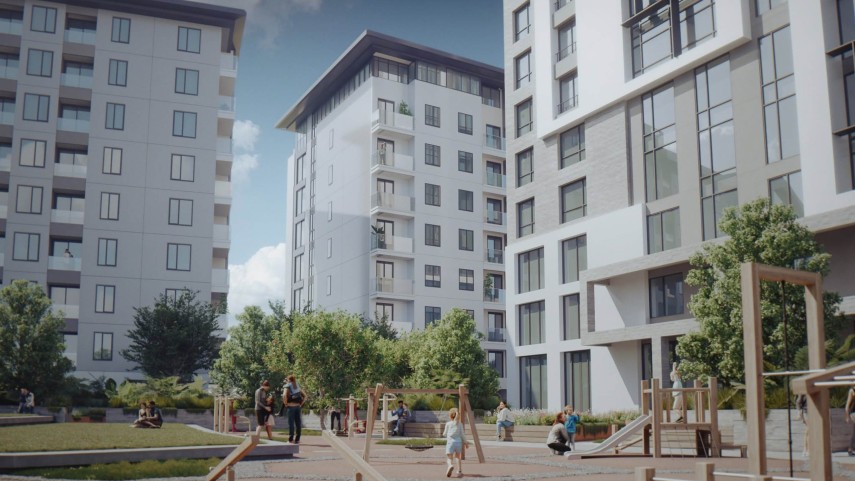
Streets became green corridors rather than transport routes. Courtyards became neighbourhood destinations rather than visual relief. Gardens became places to gather, play, exercise and meet. Movement through the site prioritised people before vehicles, while buildings were arranged to support a connected network of public spaces rather than isolated apartment blocks.
The result was a landscape-led neighbourhood where open space was not decoration, it was infrastructure. It is what a biodiverse, compact neighbourhood looks like in practice: dense enough to house thousands, but with more green space, more places to walk and play, and more contact with nature than most low-density suburban sprawl ever provides.
Collaboration as Design
One of the earliest recommendations made by Reset was that mana whenua should be involved from the beginning of the project, not consulted once design decisions had already been made. That recommendation fundamentally shaped everything that followed.
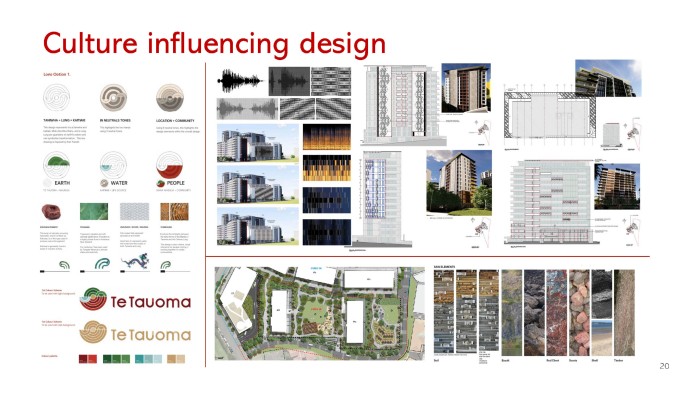
Working alongside cultural director Lucy Tukua, cultural project managers Done., TOA Architects, Resilio Studio, cultural landscape specialists Uru Whakaaro, mana whenua artists Reuben Kirkwood (Ngai Tai ki Tamaki), Andrea Hopkins (Parehauraki, Tainui, Ngati Toa, Pakeha) and Janine Williams (Ngati Paoa, Ngati Whatua ki Kaipara), and seven mana whenua groups, more than fifty hui were held over the life of the project. A dedicated karakia, Te Karakia Tau, was written specifically to guide the project and those contributing to it. The name Te Tauoma itself was gifted through this process, restoring identity to a landscape that had long since lost its defining landform.
These relationships extended well beyond naming. They influenced planting strategies, spatial organisation, material selection, storytelling, artwork and the overall experience of place. Cultural narratives became embedded within the landscape rather than applied as decorative elements after design was complete.
For the project team, the process demonstrated that meaningful collaboration does not constrain creativity, it enriches it.
Through a relationship which has deepened over the past four years, and 50 hui so far, we have shared and discussed our cultural histories, characteristics and focused local cultures in the design. These close collaborations have formed our project values, embedded within the cultural masterplan and Te Mana Motuhake o Te Tauoma.— Frank Xu, Deputy General Manager, Shundi Group.
Rethinking Density
Much of New Zealand's housing debate presents density and landscape as opposing ideas.
Te Tauoma proposed the opposite.
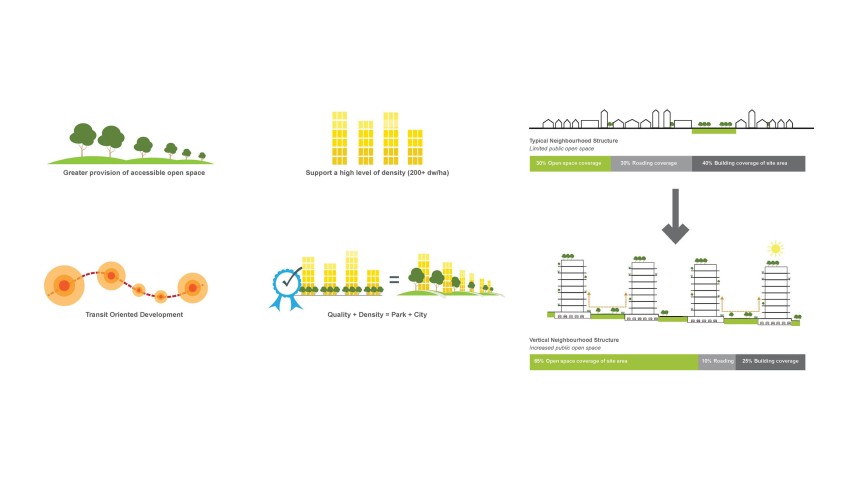
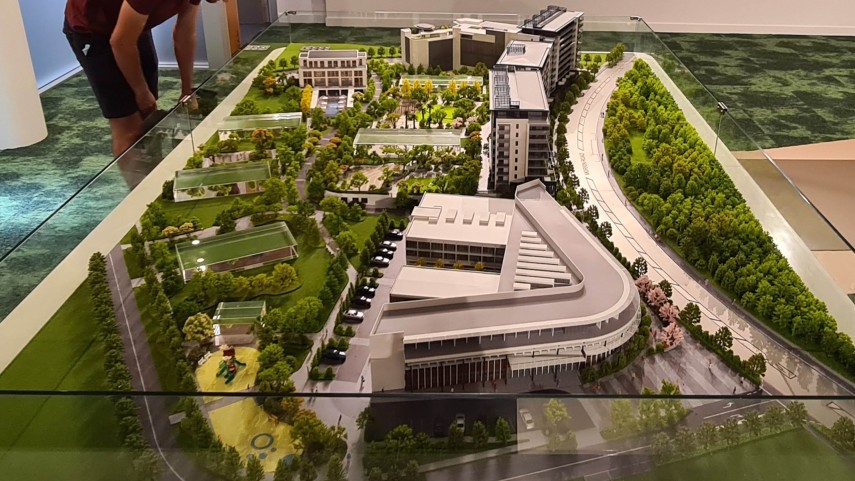
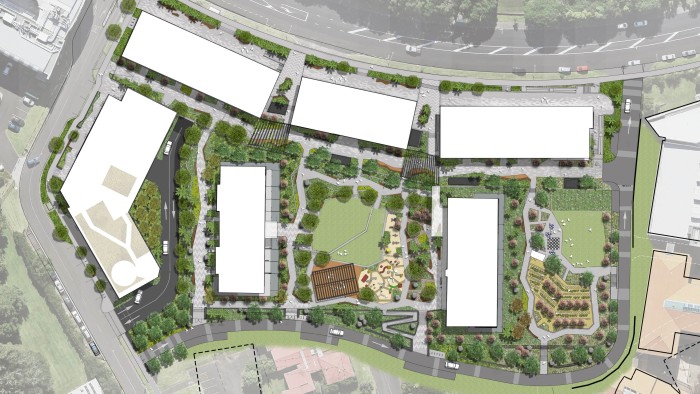
By concentrating buildings on a relatively small footprint, 11.9 hectares in total, and locating parking underground, approximately 35 percent of the site, around 4.2 hectares, could remain as open space. Instead of spreading development across the entire site, the landscape became larger, more connected and more useful.
The math is simple. Build upward rather than outward. Reduce the amount of land consumed by roads and surface parking. Return that land to green space, ecology and people, instead of the roads and driveways that sprawl demands.
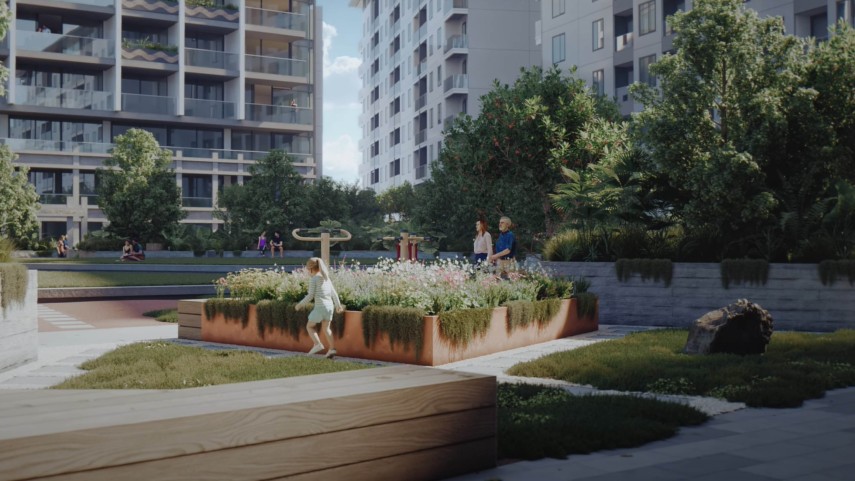
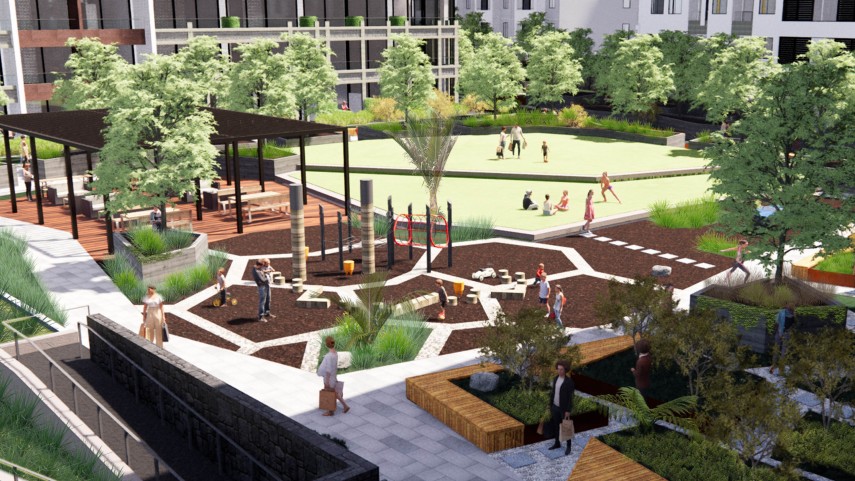
Within the masterplan, generous communal courtyards, productive gardens, walking paths, recreation spaces and green connections became possible precisely because development was compact.
Density was not the objective. Better landscape outcomes were.
Landscape as Identity
The design language drew directly from the volcanic character of east Auckland: fractured basalt forms, layered planting, informal pathways, terraced spaces, dense native vegetation emerging between stone and concrete. Rather than importing an aesthetic from elsewhere, the landscape responded to the site's own geology and cultural history.
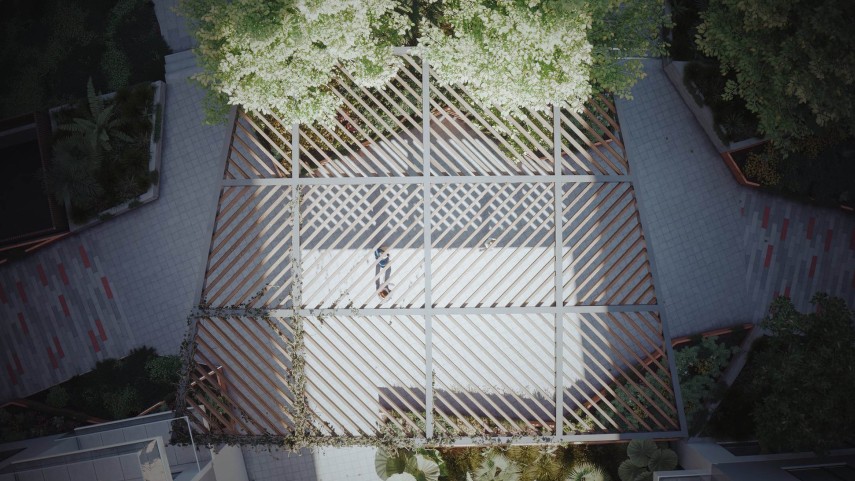
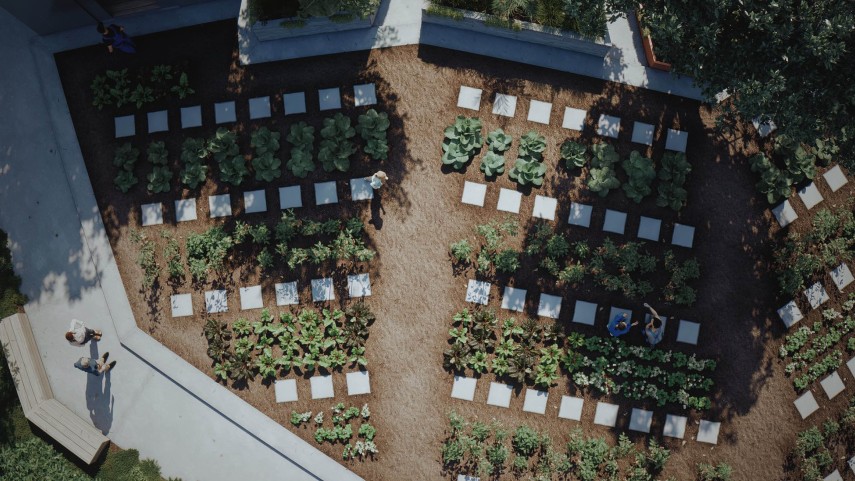
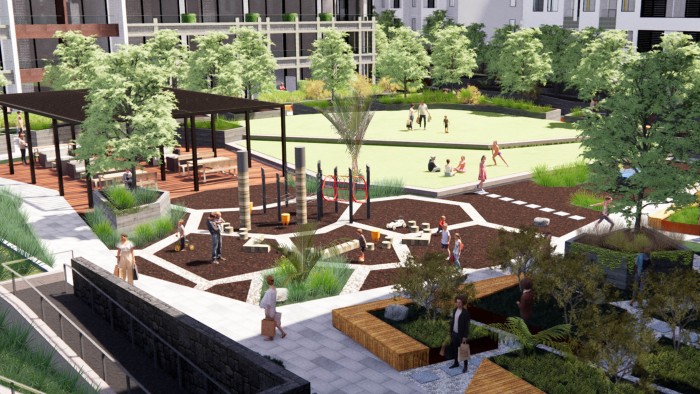
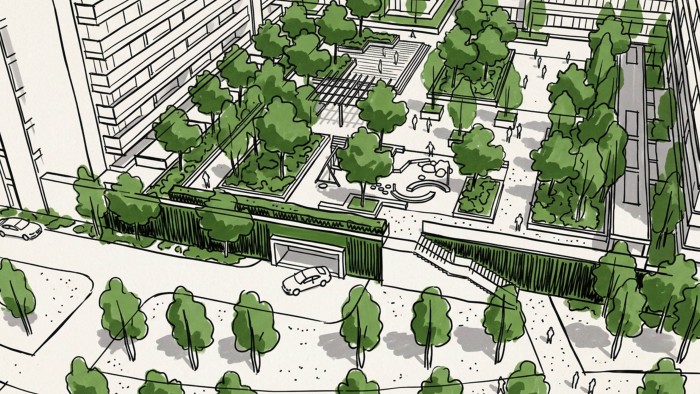
The central courtyard between the two Stage 1B towers was designed at 62 metres by 40 metres, large enough to feel like a genuine neighbourhood space: a pergola and gathering area, a children's play space, an outdoor gym, terraced lawns and extensive planting in raised garden beds. To the north, a quieter productive garden courtyard facing full sun, with kitchen gardens and space for outdoor games.
More than 20,000 trees, shrubs and plants were proposed across the development, weaving biodiversity throughout streets, courtyards, green walls, rooftop gardens and communal spaces. Every layer of planting was intended to reinforce the idea that nature should not exist only at the edges of cities. It should define them.
The design includes a rich and diverse variety of planting, including large specimen trees in communal garden areas along with climbers on the vertical gardens and green walls of Te Tauoma buildings. These features help make the most of an upward plane, further connecting the development with its green environment below, weaving together architecture, landscape, urbanism and ecology.— James Paxton, Co-Director, Reset
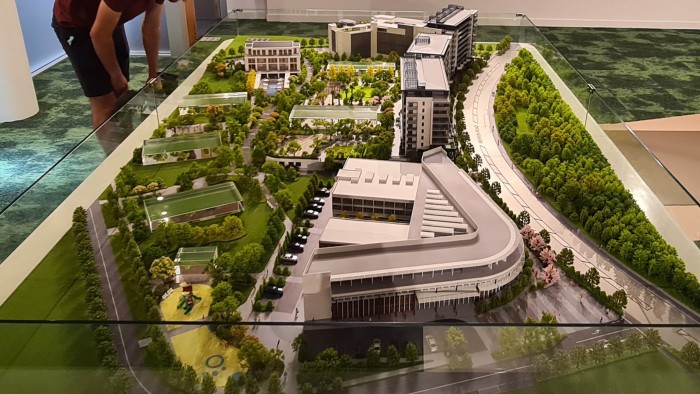
The landscape also extended well beyond the residential buildings. The Te Tauoma Leisure Centre was designed as a civic destination surrounded by gardens and outdoor gathering spaces, with a series of outdoor terraces, poolside spaces and gathering areas extending the leisure experience beyond the building itself. The Stage 1A carpark and rooftop restaurant building reimagined conventional parking infrastructure as elevated public landscape, with rooftop gardens, landscaped courtyards, bespoke steel planters and native planting. Arrival spaces, pedestrian routes and neighbourhood parks all became part of a continuous landscape experience rather than disconnected projects.
A Long Journey Through Planning
Projects of this scale are never straightforward.
Over eight years, the masterplan evolved through extensive collaboration with Auckland Council specialists, repeated Auckland Urban Design Panel reviews and multiple resource consent processes. Stage 1B alone went through five Auckland Urban Design Panel reviews between March and November 2020, with Reset directors Garth Falconer and James Paxton at every session. By the fifth review, the panel endorsed the design, describing the proposal as having a balanced dynamism and elegance.
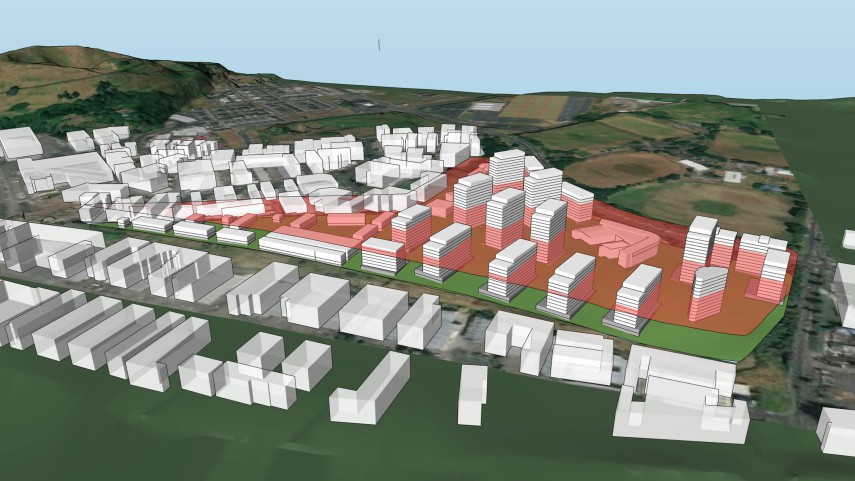
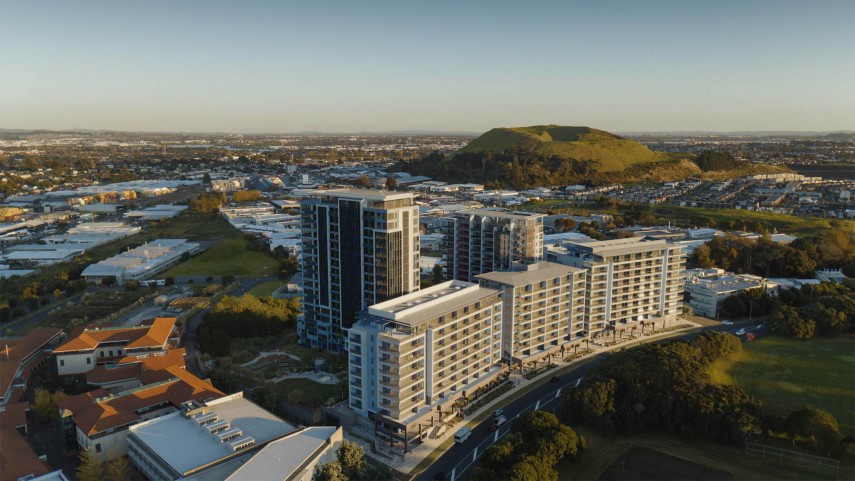
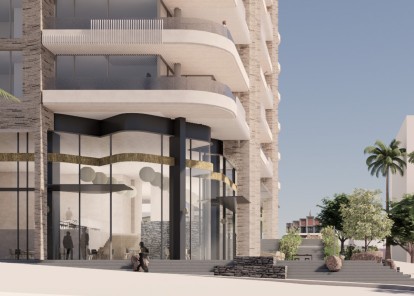
The two towers forming Stage 1B, fourteen and eighteen storeys, exceeded the Tamaki Precinct's 24-metre height limit by a significant margin. The proposal's argument was not that taller buildings should exist for their own sake, but that carefully positioned buildings could create more generous public landscapes than lower-density suburban development ever could.
The EPA Expert Consenting Panel granted consent in February 2023, finding that effects from the height, bulk, massing and materiality of the project were minor, that the proposal was consistent with Auckland Unitary Plan objectives around intensification near centres and public transport, and that the development would not dominate Maungarei.
Ultimately, the project secured two successful resource consents (Stage 1A and Stage 1B) and received support through the planning process. Years of design, consultation and technical work had demonstrated that this alternative model of urban development was both achievable and appropriate, if design well. It project appeared ready to move forward as building consent documentation was prepared and technical drawings were completed.
When Projects Stop
Then circumstances changed.
In December 2025, creditors moved to put the developer into liquidation. What followed was administration and then receivership.
After eight years of design development, collaboration and planning, Te Tauoma, as conceived by the project team, will not be realised in the form Reset helped create.
Every design practice has projects like this. Projects that consumed years of thought. Projects that challenged assumptions. Projects that brought together remarkable teams. Projects that ultimately remained on paper.
For those outside the profession, these projects can appear to represent failure. Within the profession, they often become some of its most important learning experiences.
The conversations continue. The ideas influence future work. Relationships endure. Methods evolve. Knowledge accumulates. Nothing about that contribution disappears simply because construction never begins.
What Remains
Although Te Tauoma will never be built as originally envisioned, its legacy extends well beyond a single site.
It demonstrated that landscape can lead urban development rather than simply responding to it. It showed that meaningful partnership with mana whenua strengthens both process and outcome. It challenged the assumption that density must come at the expense of open space. It proved that biodiversity, public life and cultural identity can become the organising framework for compact neighbourhoods rather than optional additions.
Above all, Te Tauoma stands as a working example of an alternative to continual urban sprawl: a compact footprint that could have housed thousands without consuming new land at the city's edge, a biodiverse landscape of 20,000+ trees, shrubs and plants in place of car-dependent lawns, a healthier and more walkable way to live, an inclusive process shaped with mana whenua from the outset, and a climate-safer pattern of growth that concentrates people near existing infrastructure instead of pushing further out.
Perhaps most importantly, it reinforced a broader truth about the profession.
Landscape architecture and urban design is not only about creating places that are built. It is about shaping ideas, relationships and possibilities. Some of those ideas eventually become parks, streets, waterfronts, neighbourhoods and communities. Others remain drawings, models and conversations. Both contribute to the evolution of practice. Both help define what better cities can become.
Te Tauoma may never exist in the physical form originally imagined, but the thinking behind it remains. The partnerships remain. The lessons remain. Not every project reaches construction. But every project has something to teach.